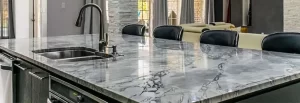
When searching for a countertop fabricator near me in the Dallas area, homeowners benefit from learning precise measurement techniques before any stone countertop installation begins. Accurate measurements help prevent fabrication errors that can delay granite installation projects and increase costs for residential properties across Addison, Plano, and surrounding neighborhoods. Taking time to measure correctly ensures the final surfaces fit existing cabinetry and appliances without gaps or overhang issues common in local homes.
Table of contents
- Why accurate measurements matter before hiring fabricators
- Essential tools for measuring countertops at home
- Step-by-step kitchen countertop measurements
- Step-by-step bathroom vanity measurements
- Measuring islands, peninsulas, and L-shaped layouts
- Common measurement mistakes to avoid
- Preparing measurements for stone countertop installation
- Local Dallas area considerations for granite installation
- Measuring around sinks, cooktops, and appliances
- Final verification steps before the fabricator arrives
- FAQ
Why accurate measurements matter before hiring fabricators
Homeowners who measure their own countertops gain better control over the project timeline when working with a countertop fabricator near me. Precise dimensions allow fabricators to create templates that match existing cabinet layouts exactly, reducing the chance of rework during granite installation. In residential settings throughout the Metroplex, even small errors in length or depth can lead to visible seams or improper sink cutouts that affect daily use. Measuring first also helps residents compare options in the Materials section before committing to a specific stone type. Sharing these details early with a local team serving Dallas, TX and nearby communities often leads to smoother scheduling and fewer surprises once the template crew arrives.
Essential tools for measuring countertops at home
A reliable tape measure with both imperial and metric markings forms the foundation of any accurate countertop assessment. Graph paper or a digital note app allows recording of every dimension in an organized grid format. A straightedge or level helps confirm cabinet faces sit flush, while a notepad dedicated to sketches prevents mixing up numbers from different sections of the room. Residents should also keep a pencil handy for marking reference points directly on the cabinet tops without damaging surfaces. Adding a flashlight improves visibility under upper cabinets where lighting is often limited in older Addison and Carrollton homes.
Step-by-step kitchen countertop measurements
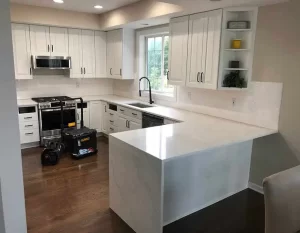
Begin by measuring the full length of each run of cabinets from wall to wall or edge to edge. Record the depth from the back wall to the front of the cabinet face at multiple points to account for any variations in older homes. Note the locations of all appliances, including ranges, refrigerators, and dishwashers, so cutouts can be planned accordingly. Measure the height of any backsplash areas that will receive stone to ensure consistent thickness throughout the kitchen. Repeat the process for every straight section before moving to corners or transitions. Homeowners in Plano, TX frequently discover that noting electrical outlet locations along the backsplash prevents later conflicts during granite installation.
Step-by-step bathroom vanity measurements
Start with the overall width of the vanity cabinet from side to side, including any overhang planned for the countertop edge. Measure the depth from the wall to the front of the cabinet, checking for plumbing access points that may require notches or cutouts. Record the exact position of sink bowls and faucet holes relative to the cabinet edges. In smaller baths common in Addison and Carrollton homes, double-check that the chosen stone thickness will not interfere with existing mirror heights or light fixtures. Residents exploring Residential services often find that documenting these details ahead of time speeds up the template process.
Measuring islands, peninsulas, and L-shaped layouts
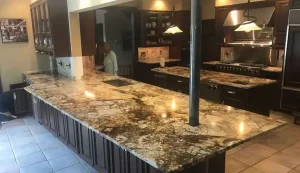
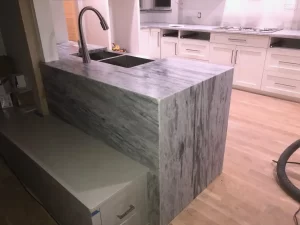
For islands, measure the full perimeter while noting any seating overhangs on one or more sides. Record the distance from the island to surrounding cabinets to confirm adequate walkway space remains after installation. L-shaped layouts require separate measurements for each leg of the counter plus the inside corner radius if the fabricator will miter the joint. Peninsula measurements should include the attachment point to the main run and any support legs or brackets needed for stability during granite installation. Families in Frisco, TX and Lewisville, TX frequently request extra overhang on islands for seating, so capturing these preferences during measurement prevents later redesigns.
Common measurement mistakes to avoid
Many homeowners forget to measure twice at each location, leading to transposed numbers that affect the entire template. Skipping the recording of appliance clearances often results in countertops that sit too close to ranges or refrigerators. Ignoring slight out-of-square walls can create gaps that become noticeable once the stone is set in place. Residents should also avoid assuming standard depths without verifying cabinet fronts, as custom residential builds in the area frequently deviate from industry norms. Another frequent oversight involves failing to note the direction of any existing seams or joints in the cabinetry, which can influence how the fabricator orients the stone slabs.
Preparing measurements for stone countertop installation
Organize all recorded dimensions into a single document with clear labels for each room and section. Include photos of the current cabinet layout taken from multiple angles to provide additional context for the fabricator. Double-check that all measurements align with the chosen material thickness listed in the Materials section. This preparation allows smoother communication when scheduling the template visit and final granite installation. Homeowners who also review the Service Area page can confirm that their neighborhood is covered before the first appointment.
Local Dallas area considerations for granite installation
Homes in areas such as Frisco, Lewisville, and The Colony often feature varied cabinet styles that require extra attention to edge profiles during measurement. Humidity fluctuations in North Texas can affect how stone settles, so noting any existing expansion gaps helps fabricators plan accordingly. Residents exploring Residential services benefit from sharing these local details early in the process to align expectations with typical installation timelines. Properties near The Colony, TX sometimes include multi-level islands that need separate height measurements on each tier.
Measuring around sinks, cooktops, and appliances
Measure the exact width and depth of every sink or cooktop cutout and note the distance from the front edge of the cabinet to the center of each opening. Record faucet hole positions and any soap dispenser locations so the fabricator can pre-drill accurately. For appliances that sit flush with the countertop, measure the clearance on all four sides and confirm the height of any raised lips or brackets. In kitchens throughout Carrollton, homeowners often overlook the space needed behind the cooktop for ventilation ducts, which can affect how far the countertop extends. Always note whether the dishwasher or range requires a specific overhang or notch to maintain proper door clearance after granite installation.
Final verification steps before the fabricator arrives
Walk through each measured section one final time while comparing your notes against the actual cabinets. Have a second person read the numbers aloud while you confirm them on the sketch. Check that all appliance locations, plumbing points, and electrical outlets appear in the correct sequence. Review the list of required edge profiles and any special requests such as integrated drainboards. Residents who also consult the Products page before the visit can confirm which stone options best match their recorded dimensions. This final review reduces the chance of last-minute changes once the template team from a local countertop fabricator near me begins work.
FAQ
How far in advance should I measure before contacting a countertop fabricator near me?
Measure at least one week before reaching out so you have time to verify numbers and prepare clear sketches for the initial consultation.
Do I need to account for sink cutouts during my own measurements?
Yes, record the exact position and size of every sink or cooktop cutout so the fabricator can create precise templates on the first visit.
Can I measure for granite installation in an older home with uneven cabinets?
Record the variations at multiple points along each run and note them clearly so the fabricator can adjust the template to fit the existing structure.
What should I do if my measurements differ from the fabricator’s template?
Review the differences together during the template appointment and confirm final numbers before any cutting begins to avoid errors.
Is measuring required for bathroom projects as well as kitchens?
Yes, accurate vanity measurements ensure proper fit around plumbing and fixtures in every room receiving new stone surfaces.
Ready to move forward with your project? Contact AA Granite Fabrication Center at (214) 441-7776 or visit the Request A Quote page to schedule a consultation.