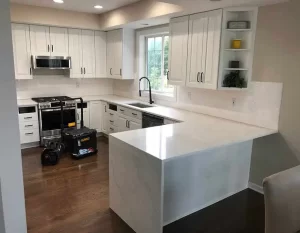
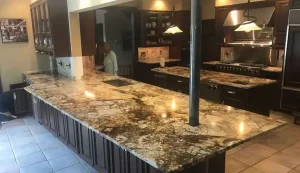
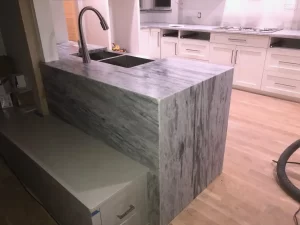
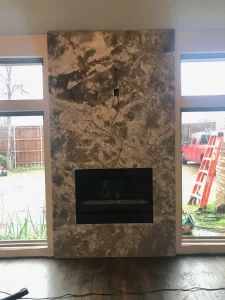
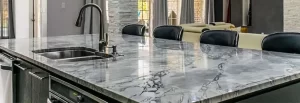
When planning a kitchen upgrade in the Dallas area, a countertop visualizer helps homeowners preview granite and quartz surfaces in realistic settings before any fabrication begins at AA Granite Fabrication Center. This interactive approach lets local residents test different stone colors, patterns, and finishes against their cabinetry, lighting, and flooring to make confident selections that match their homes. A worktop visualiser functions the same way by providing an early look at how materials will appear once installed.
Table of contents
- What a countertop visualizer offers homeowners
- Step-by-step walkthrough of the tool
- Previewing granite options in your kitchen
- Previewing quartz options in your kitchen
- Benefits for custom stone selection
- Local Dallas-area considerations
- Common mistakes when using a worktop visualiser
- Preparation tips before your visit
- Homeowner checklist for visualizer sessions
- Step-by-step process for finalizing selections
- FAQ
What a countertop visualizer offers homeowners
A countertop visualizer serves as a digital planning aid that displays stone materials within simulated kitchen environments. Homeowners upload or select room layouts and then apply different slabs to see immediate visual results. This process reduces uncertainty because it shows how veining, color variation, and edge profiles interact with existing elements like backsplashes or cabinet finishes. AA Granite Fabrication Center encourages use of the tool early in the selection phase so fabricators can align production with the exact preferences shown. The interface also lets users experiment with thickness options and backsplash pairings to build a complete picture of the finished space.
Step-by-step walkthrough of the tool
Begin by visiting the countertop visualizer page and choosing a base kitchen layout that closely matches your space. Next, select a material category such as granite or quartz and browse available slabs by color family or pattern style. Adjust lighting settings to simulate morning or evening conditions in your home. Rotate the view to check how the surface appears from multiple angles, including near sinks or cooktops. Save multiple configurations for side-by-side comparison. Finally, note the specific product names and send the selections to the fabrication team for a follow-up consultation. Each step builds familiarity with how the stone will perform in daily use.
Repeat the process with different edge details or thickness options to understand their visual impact. The tool also allows overlay of backsplash materials so homeowners can evaluate complete surface combinations. Saving progress lets you return later with family members to gather additional input before finalizing choices. Users can toggle between polished and honed finishes to compare maintenance considerations in real time.
Previewing granite options in your kitchen
Granite selections benefit greatly from the countertop visualizer because natural stone varies in movement and depth. Load a warm-toned granite against white or gray cabinets to observe contrast levels. Test cooler gray granites near stainless appliances to confirm they complement rather than clash. Adjust the scale of patterns to see whether large veining feels balanced in smaller kitchens common in neighborhoods around Plano or Frisco. This preview prevents surprises once slabs arrive for templating. Homeowners can also compare how different granite varieties reflect light from nearby windows throughout the day.
Previewing quartz options in your kitchen
Quartz surfaces appear consistent across slabs, yet the visualizer still reveals how engineered patterns interact with natural light from windows. Homeowners can compare subtle sparkle effects or solid colors against wood flooring typical in Dallas-area homes. The tool highlights how quartz resists staining in high-use zones near sinks. Experimenting with different sheen levels helps determine whether a honed or polished finish suits the overall design direction. Users often test multiple quartz options side by side to identify which pattern best matches their cabinet hardware and appliance finishes.
Benefits for custom stone selection
Using the countertop visualizer supports precise decision making that aligns with fabrication timelines. Homeowners avoid multiple in-person visits by narrowing choices digitally first. The process also highlights remnant opportunities when smaller sections fit specific layout needs. Clear previews lead to smoother communication with fabricators, resulting in countertops that match expectations from the initial design stage through installation. The tool encourages thoughtful consideration of how each material will age with daily kitchen activity.
Local Dallas-area considerations
Residents throughout the Metroplex, including areas such as Dallas, TX, Frisco, TX, and Plano, TX, often deal with similar lighting conditions and architectural styles. The visualizer accounts for these regional factors by allowing custom uploads of actual room photos. This localized preview ensures selected materials complement the warm Texas climate and typical home layouts found in surrounding communities. Homeowners in nearby suburbs frequently note that the tool helps them account for abundant natural light common in newer constructions.
Common mistakes when using a worktop visualiser
One frequent error involves selecting materials without considering scale in the actual room dimensions. Another occurs when homeowners overlook how edge profiles change the overall appearance. Relying solely on screen colors without cross-checking physical samples can also lead to disappointment. Taking time to adjust multiple lighting scenarios and saving several layout versions helps avoid these issues during the planning process. Another common pitfall is skipping the step of comparing saved views with family members who will use the kitchen daily.
Preparation tips before your visit
Measure your current countertops and note cabinet colors, flooring types, and appliance finishes before opening the tool. Gather inspiration photos from your own kitchen to upload for accurate simulations. Prepare a list of must-have features such as heat resistance or low maintenance so the visualizer session focuses on suitable options. Bringing these details ensures the time spent with the countertop visualizer produces actionable selections ready for fabrication.
Homeowner checklist for visualizer sessions
Start by confirming your room dimensions and noting any fixed elements such as windows or islands that will affect material placement. List your top three cabinet colors and flooring types so the tool can be calibrated accurately. Decide in advance whether you prefer low-maintenance engineered surfaces or the natural variation found in granite. Prepare questions about edge profiles and backsplash pairings to discuss during the session. Finally, set aside time to review saved configurations with all household decision makers before moving forward with templating.
Step-by-step process for finalizing selections
After completing the visualizer session, review all saved images under different lighting conditions to confirm consistency. Share the top three configurations with the fabrication team for material availability checks. Schedule an in-person visit to view physical samples that match the digital previews. Confirm remnant suitability if smaller sections align with your layout. Once selections are approved, the team proceeds with templating using the exact details captured during visualization. This structured approach minimizes revisions and keeps the project on schedule from start to finish.
FAQ
How accurate are the colors shown in the countertop visualizer?
The tool provides close representations based on calibrated images, yet final confirmation always comes from viewing physical samples under your home’s lighting before fabrication proceeds.
Can I use the visualizer for both residential and commercial projects?
Yes, the same interface supports previews for homes as well as larger installations, allowing consistent material evaluation across project types served by AA Granite Fabrication Center.
Does the visualizer include remnant options?
Many sessions incorporate remnant previews when smaller sections fit the layout, helping homeowners explore cost-effective choices from current inventory.
How does the visualizer connect to the actual fabrication process?
Selections made in the tool are shared directly with fabricators who reference them during templating and cutting to maintain design intent through completion.
Is training required to operate the countertop visualizer?
No formal training is needed. The interface guides users through each step, and staff members at AA Granite Fabrication Center remain available to assist during in-person or virtual sessions.
Ready to explore your options with the countertop visualizer? Contact AA Granite Fabrication Center today at (214) 441-7776 to schedule a guided walkthrough and begin planning your custom stone surfaces. Learn more about available materials on the Materials page or start your project through the Request A Quote form.